Precision Inspection Systems: An Overview of Modern Inspection Technologies
Precision inspection systems are technologies used to examine products, components, materials, and manufactured parts against defined dimensional, visual, geometric, or structural requirements.
They can include precision inspection equipment, optical sensors, cameras, coordinate measurement machines, scanners, probes, and software that collects and interprets measurement information. These systems developed from traditional mechanical gauges and manual inspection methods into connected digital technologies used across modern manufacturing.
The purpose of precision inspection is to determine whether a physical item matches specified requirements. A precision inspection machine may measure dimensions, surface characteristics, alignment, shape, or other properties. Depending on the application, inspection can be performed manually, semi-automatically, or through automated inspection systems integrated with production equipment.
From Manual Measurement to Digital Inspection
Traditional inspection often depended on tools such as micrometers, gauges, calipers, and optical comparators. These instruments remain relevant, but digital technologies have expanded the range of measurements that can be collected and recorded.
Modern precision measurement systems can combine sensors, imaging devices, software, and data processing. Industrial dimensional inspection systems, for example, can compare measured geometry with predefined specifications or digital models.
Main Types of Inspection Technology
Different inspection technologies are suited to different physical characteristics. Common categories include:
- Precision measurement equipment for dimensions, position, form, and geometric characteristics.
- Machine vision inspection systems for identifying visible features, defects, and assembly conditions.
- Optical inspection equipment for non-contact measurement and surface examination.
- Non destructive inspection equipment for examining internal or surface conditions without intentionally damaging the inspected component.
- Industrial inspection equipment for checking manufactured parts and production processes.
- Automated quality inspection systems that combine cameras, sensors, measurement devices, and software.
The appropriate technology depends on factors such as material, geometry, tolerance requirements, inspection speed, surface condition, and whether internal characteristics need to be examined.
Importance
Precision inspection matters because manufactured products often need to conform to defined dimensions and functional requirements. Small differences in geometry, alignment, surface condition, or assembly can affect how components fit together or perform within a larger system.
Industrial quality control systems help organizations identify variations during manufacturing. Inspection information can also help distinguish between isolated measurement differences and recurring process problems.
Supporting Manufacturing Quality
Manufacturing processes naturally produce some degree of variation. Measurement systems provide information about that variation and allow production teams to compare actual results with defined specifications.
Automated quality inspection can be integrated into production lines so that inspection takes place during or immediately after manufacturing. This approach can provide information earlier in the production process rather than relying entirely on a final inspection stage.
Machine Vision and Optical Inspection
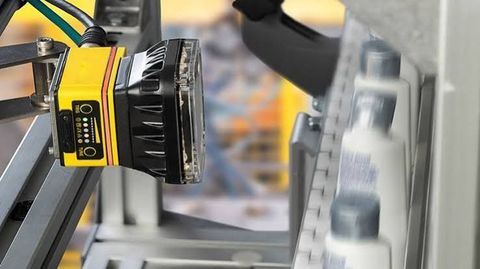
Machine vision inspection systems use cameras, lighting, image-processing software, and related hardware to examine objects. They can identify characteristics such as surface marks, missing components, incorrect orientation, or differences in shape.
Advanced optical inspection systems use non-contact measurement methods that can be useful when physical contact could affect the inspected item. However, optical methods can be influenced by lighting, surface reflectivity, transparency, object position, and other environmental conditions.
Measurement Accuracy and Uncertainty
High precision inspection equipment does not automatically produce meaningful measurements under every condition. Accuracy depends on factors such as calibration, environmental conditions, sensor characteristics, measurement method, workpiece positioning, and data processing.
Metrology standards address these issues by providing concepts and procedures for measurement, verification, and uncertainty. ISO resources for dimensional and geometrical product specifications include standards covering measuring equipment, coordinate measurement, conformity decisions, and uncertainty.
| Inspection Method | Typical Information | Contact |
|---|---|---|
| Coordinate measurement | Dimensions and geometry | Usually probe-based |
| Machine vision | Visual features and defects | Non-contact |
| Optical scanning | Surface geometry and dimensions | Non-contact |
| Mechanical gauges | Specific dimensions or features | Usually contact |
| Non-destructive inspection | Internal or surface conditions | Depends on method |
Recent Updates
From 2024 through 2026, precision inspection has increasingly moved toward connected measurement, automated data processing, machine vision, and AI-assisted analysis. The broader direction is toward combining inspection data with manufacturing information rather than treating measurement as an isolated activity.
AI-Assisted Machine Vision
AI-based computer vision has become an active area of industrial inspection research. Recent literature describes applications involving automated defect detection, anomaly identification, robotic inspection, and data-driven quality assessment. At the same time, researchers continue to identify challenges involving training data, lighting variation, model generalization, and real-time processing.
High accuracy machine vision inspection therefore depends on more than an AI model. Cameras, lighting, positioning, image quality, validation procedures, and the characteristics of the inspected parts all influence the resulting inspection process.
Development of Measurement Standards
Standards related to dimensional and geometrical measurement have also continued to develop. ISO lists newer work covering dimensional measurement equipment and coordinate measurement systems, including publications concerning linear-size tolerancing and measurement uncertainty.
NIST has also reported recent work involving dimensional metrology, structured-light measurement, GPS standards, and methods for handling measurement-related issues. This reflects continuing attention to reliable measurement and verification methods.
Connected Inspection Data
Another developing direction is the connection between inspection equipment and manufacturing information systems. Inspection results can be stored digitally and associated with production records, part identifiers, or digital models.
ISO/TS 10303-1524:2025, for example, specifies an application module for representing quality inspection results for three-dimensional product shape data. This illustrates the continuing development of standardized ways to represent inspection information digitally.
Non-Contact and Advanced Optical Methods
Research is also continuing into optical methods that can inspect complex structures without physical contact. Recent work on optical coherence tomography examines its potential for depth-resolved industrial inspection, including applications involving multilayer structures and subsurface features.
These technologies are not universal replacements for other inspection methods. Their suitability depends on material properties, required resolution, inspection geometry, processing requirements, and the characteristics of the feature being examined.
Tools and Resources
Precision inspection involves both physical equipment and supporting software. The tools used depend on whether the objective is dimensional measurement, visual inspection, surface analysis, or non-destructive examination.
Measurement and Inspection Tools
Common tools and systems include coordinate measuring machines, optical scanners, structured-light systems, digital microscopes, vision cameras, laser measurement devices, mechanical gauges, and specialized sensors.
Precision measurement equipment can be paired with calibration references and software that records measurement results. Automated precision measurement systems may also use programmed measurement routines to repeat defined inspection sequences.
Standards and Technical Resources
Standards organizations provide terminology, measurement principles, and verification guidance. ISO's committee for dimensional and geometrical product specifications maintains information on standards covering measurement equipment, geometric tolerancing, conformity decisions, and uncertainty.
Technical documentation can also include calibration procedures, equipment manuals, measurement templates, inspection plans, and digital reporting formats. These resources help establish consistent inspection procedures and record measurement conditions.
Inspection Planning Resources
Inspection planning can use structured templates to document:
- Part characteristics that need measurement.
- Required measurement methods.
- Applicable dimensional or geometric specifications.
- Equipment and sensor information.
- Calibration status.
- Measurement results and acceptance criteria.
- Records needed for traceability.
Process documentation becomes particularly important when automated industrial inspection systems are connected to manufacturing equipment or production databases.
FAQs
What are precision inspection systems?
Precision inspection systems are technologies used to measure or examine products and components against defined requirements. They may use mechanical probes, optical sensors, cameras, scanners, or other measurement technologies.
How do automated inspection systems work?
Automated inspection systems collect information from cameras, sensors, probes, or scanners and process the information using predefined rules or software. Depending on the system, results can be recorded, compared with specifications, or communicated to another production system.
What is the difference between precision inspection equipment and precision measurement equipment?
Precision inspection equipment can cover a broad range of examination activities, including visual, dimensional, and structural inspection. Precision measurement equipment focuses more specifically on obtaining numerical measurements of characteristics such as size, position, geometry, or surface features.
What are machine vision inspection systems used for?
Machine vision inspection systems use cameras and image-processing methods to examine visible characteristics. Typical applications include checking component presence, orientation, surface conditions, dimensions, markings, and assembly features.
What is non destructive inspection equipment?
Non destructive inspection equipment is used to examine a material or component without intentionally damaging it during the inspection process. Different methods can examine surface or internal characteristics, depending on the material and inspection objective.
Conclusion
Precision inspection systems combine measurement, imaging, sensing, and software technologies to examine manufactured products and components against defined requirements. Modern systems increasingly use automation, machine vision, digital measurement, connected data, and AI-assisted analysis. Developments in measurement standards and digital inspection data are also supporting more structured approaches to industrial quality control. The appropriate inspection method depends on the characteristics being examined, required measurement conditions, material properties, and the intended use of the inspection results.

Related Post...
Rotary Cartridge Filling: An Overview of Filling Systems and Applications
Updated: October 08, 2026
Read More
Electromagnetic Positioning System: An Overview of Modern Positioning Technology
Updated: October 08, 2026
Read More